Project Spotlight: An Open Concept Kitchen Renovation That Brings the Home Together
Every home has untapped potential that is sometimes hard to see. We help homeowners see new possibilities by rethinking how their spaces function and flow and creating designs that better support the way they live.
For this project, the homeowners wanted more than a new kitchen. Their goal was to create an open, welcoming space that connected the kitchen to the surrounding living areas so family and guests could gather together.
Opening the Home
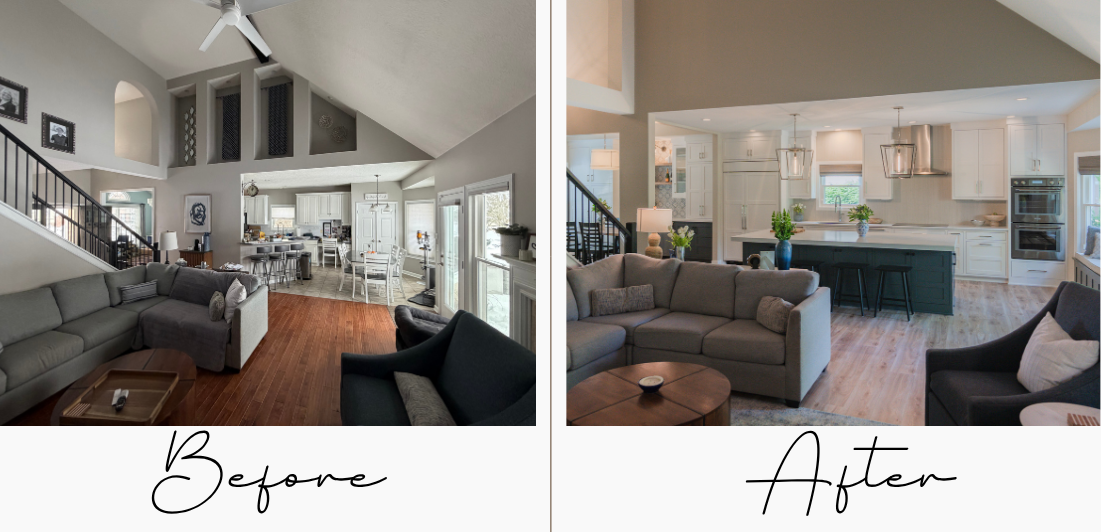
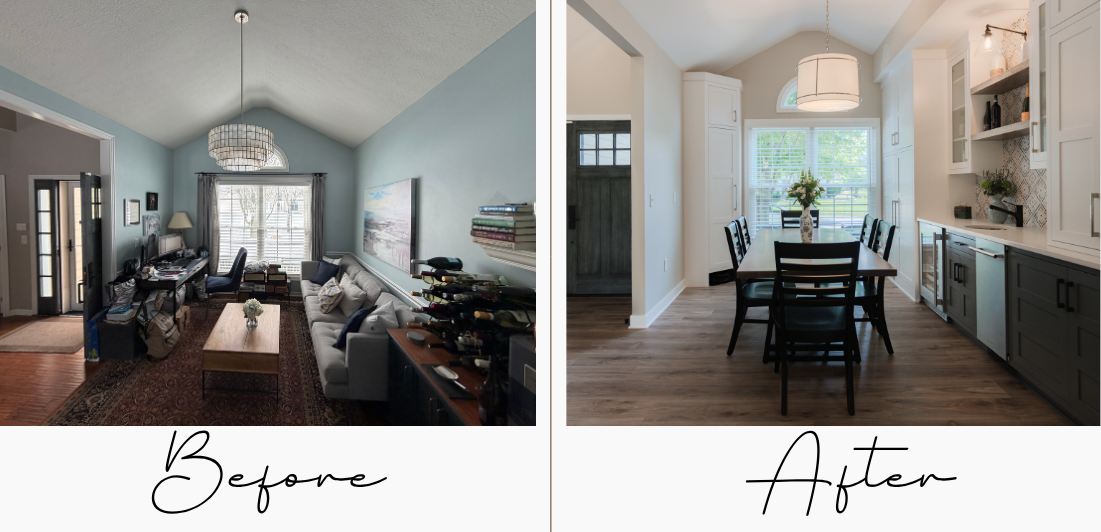
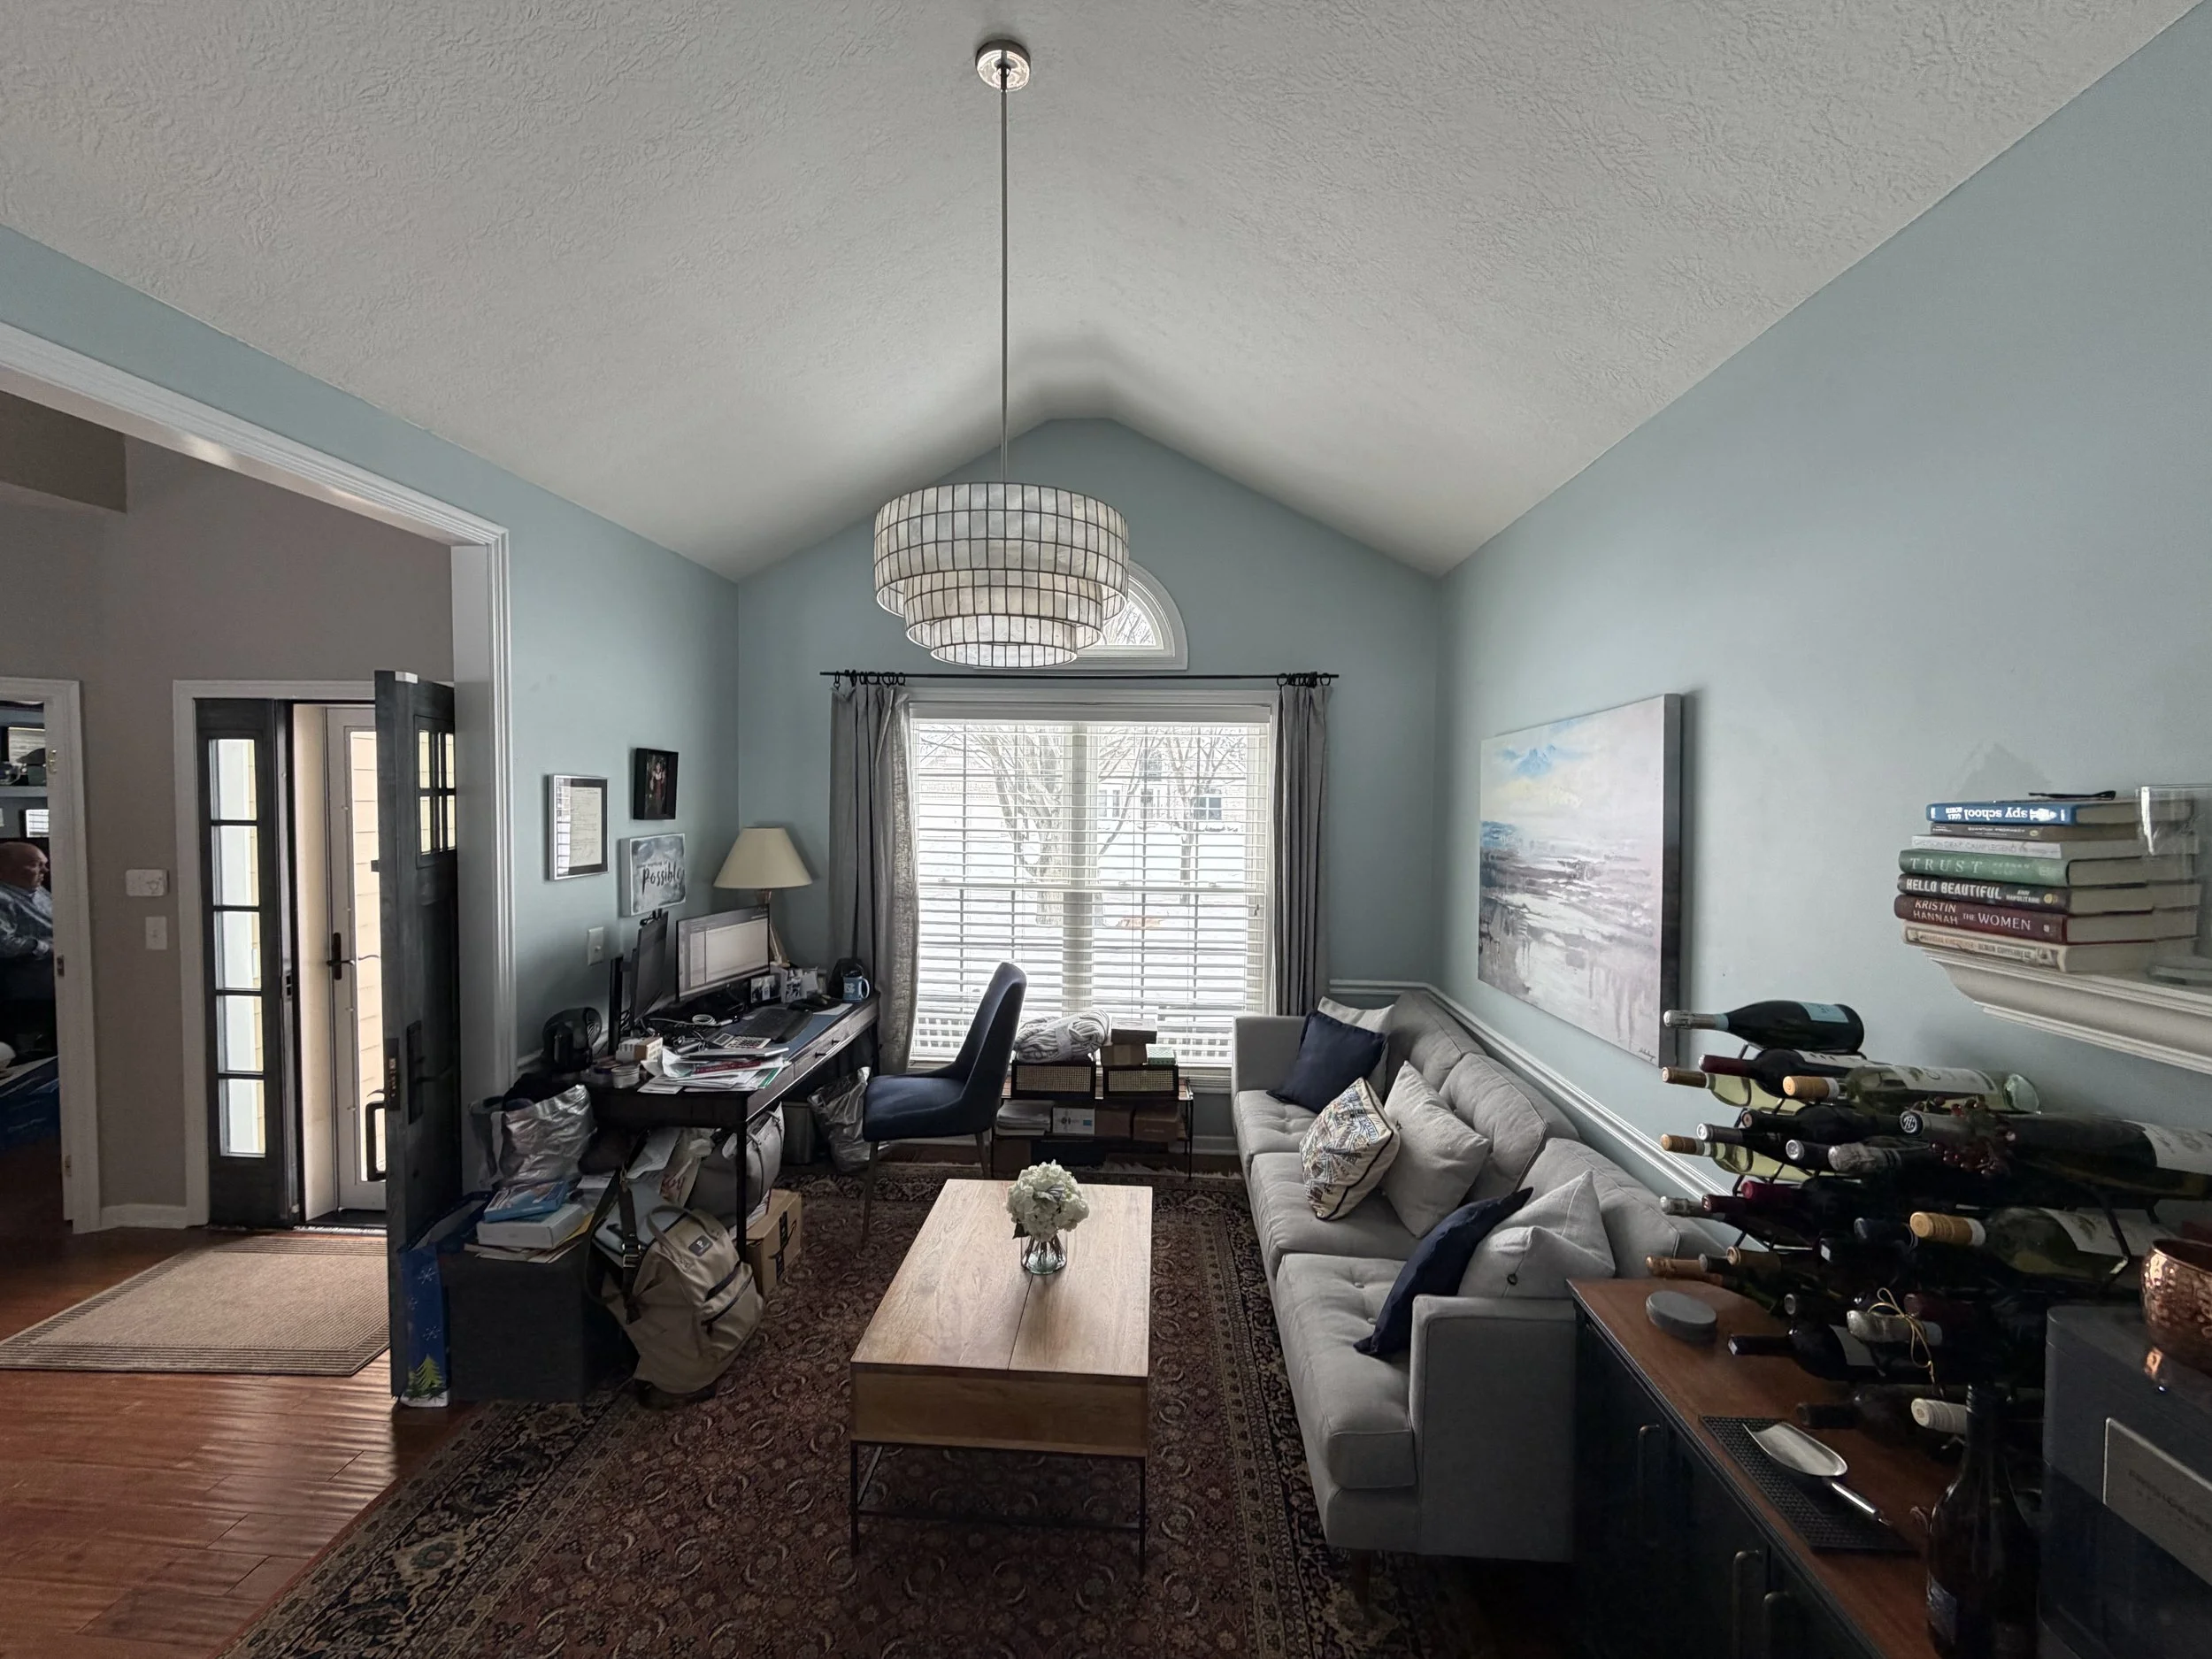
The original layout separated the kitchen from the rest of the home and included a small sitting area near the front of the house that was rarely used. While each space had its defined purpose, the layout didn’t reflect how the family wanted to use the rooms day to day. The envisioned a more connected space to support the way their family spent time together.
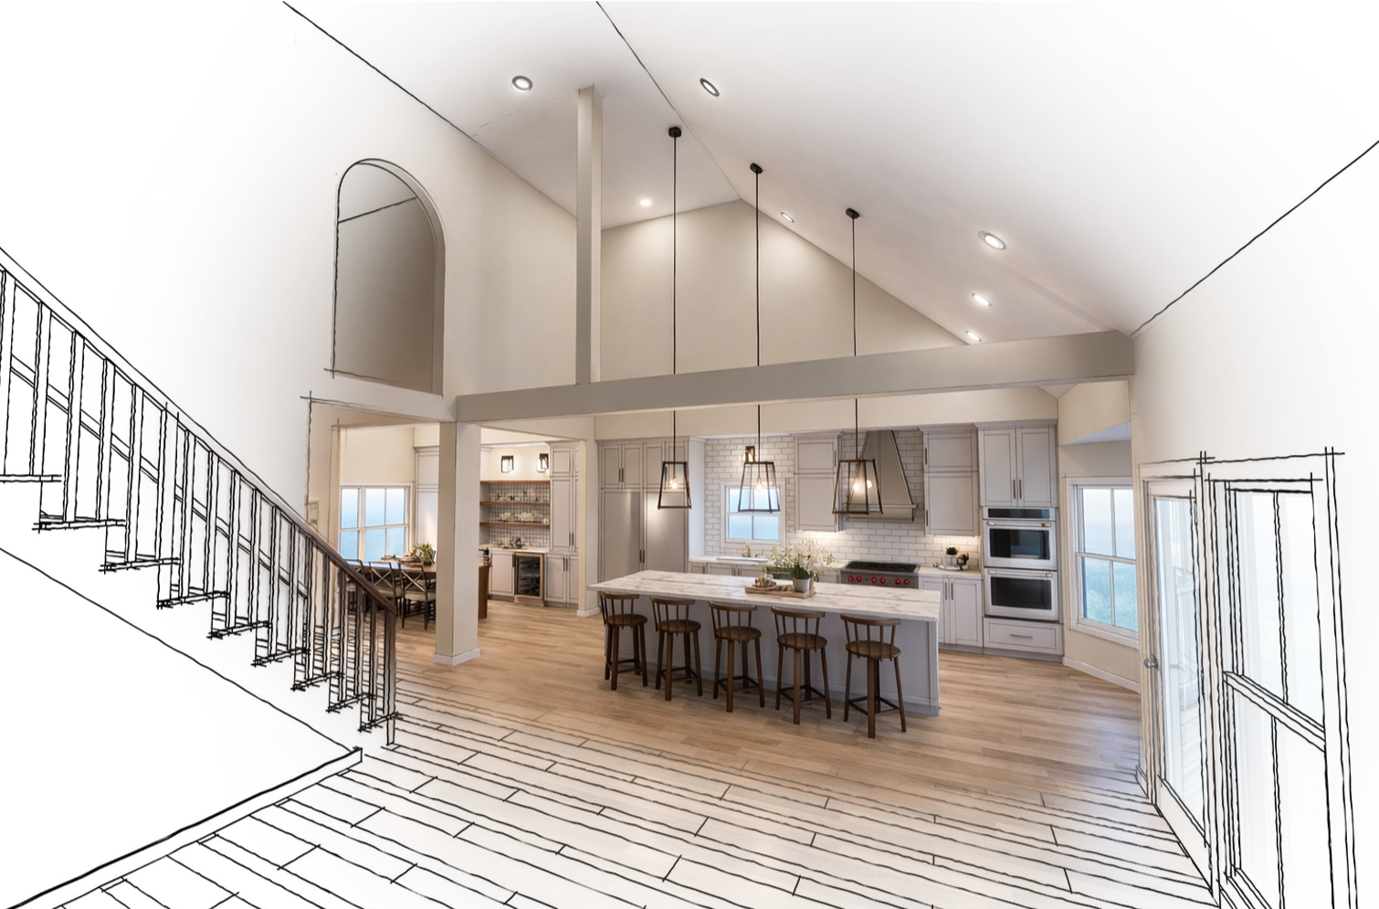
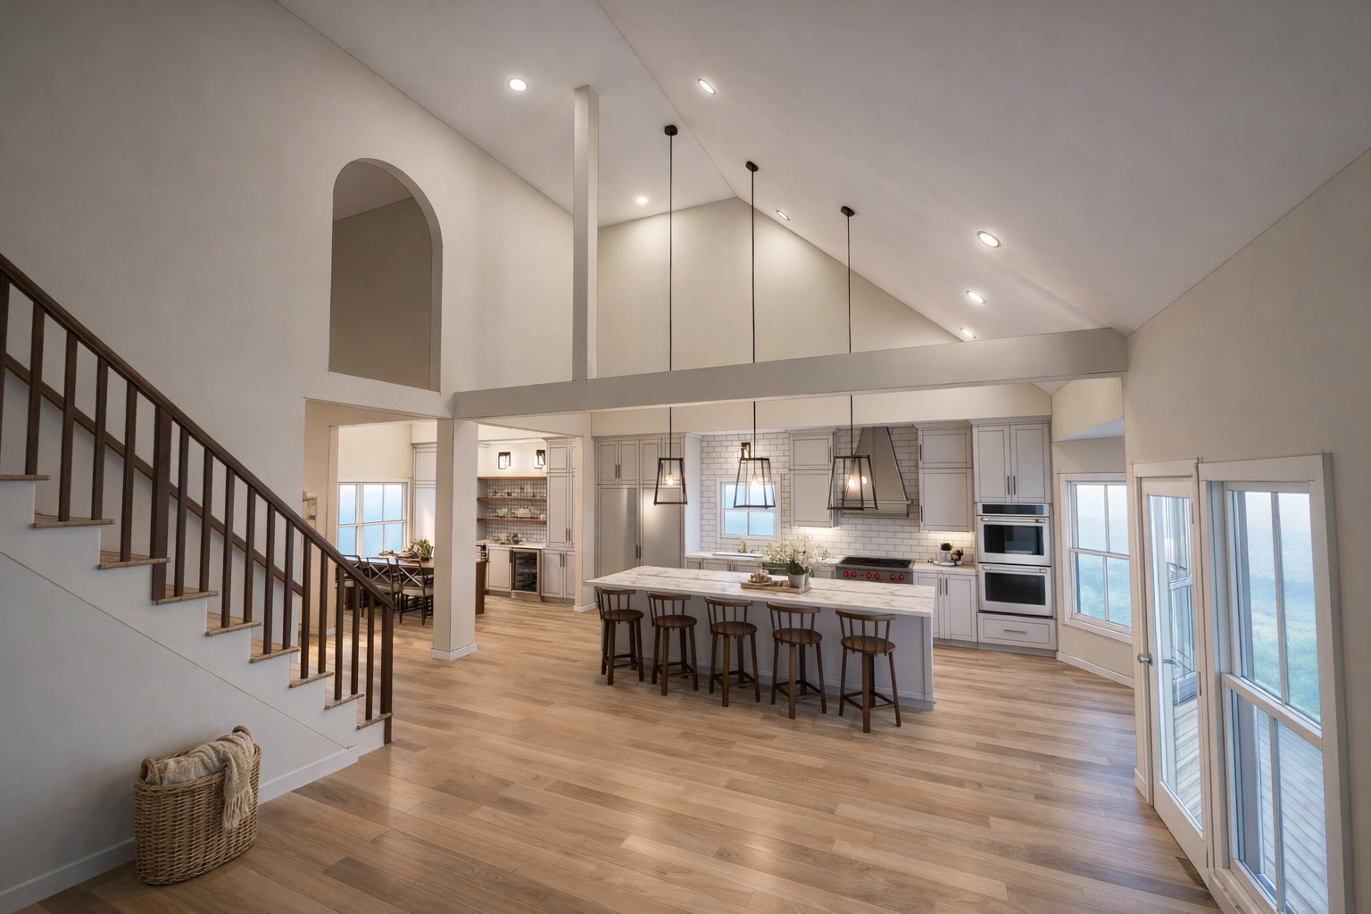
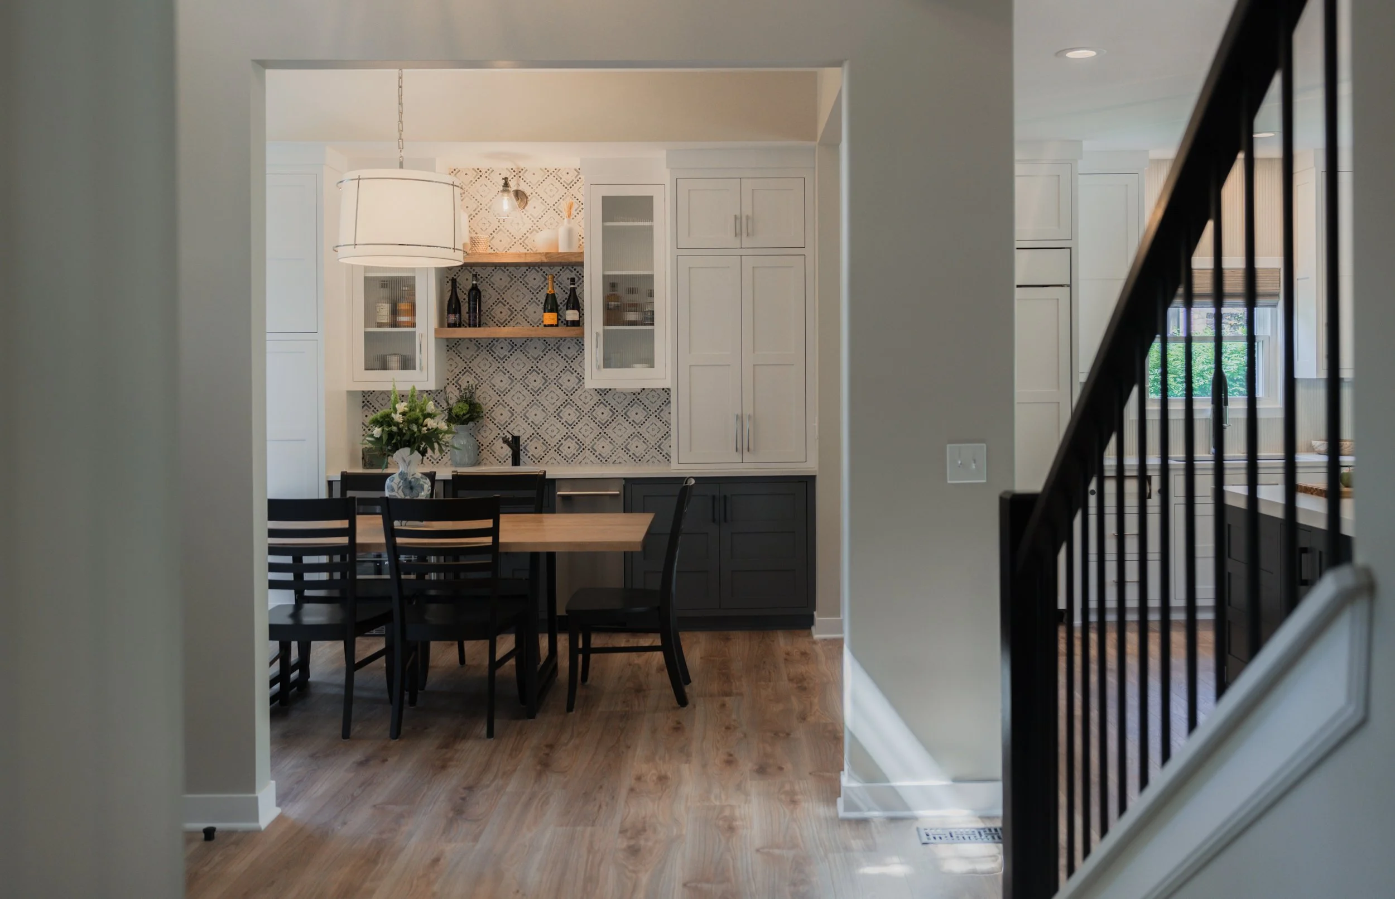
By removing two walls, our design team transformed the layout into one connected living space that opened the home and encouraged flow. The former sitting area became an informal dining room that remains visually connected to the kitchen while maintaining its own place through a wide, open doorway.
Now, the home feels brighter, more spacious, and naturally suited for everyday living.
A Kitchen That Works Harder
With the informal dining space relocated, the kitchen itself could be completely reimagined.
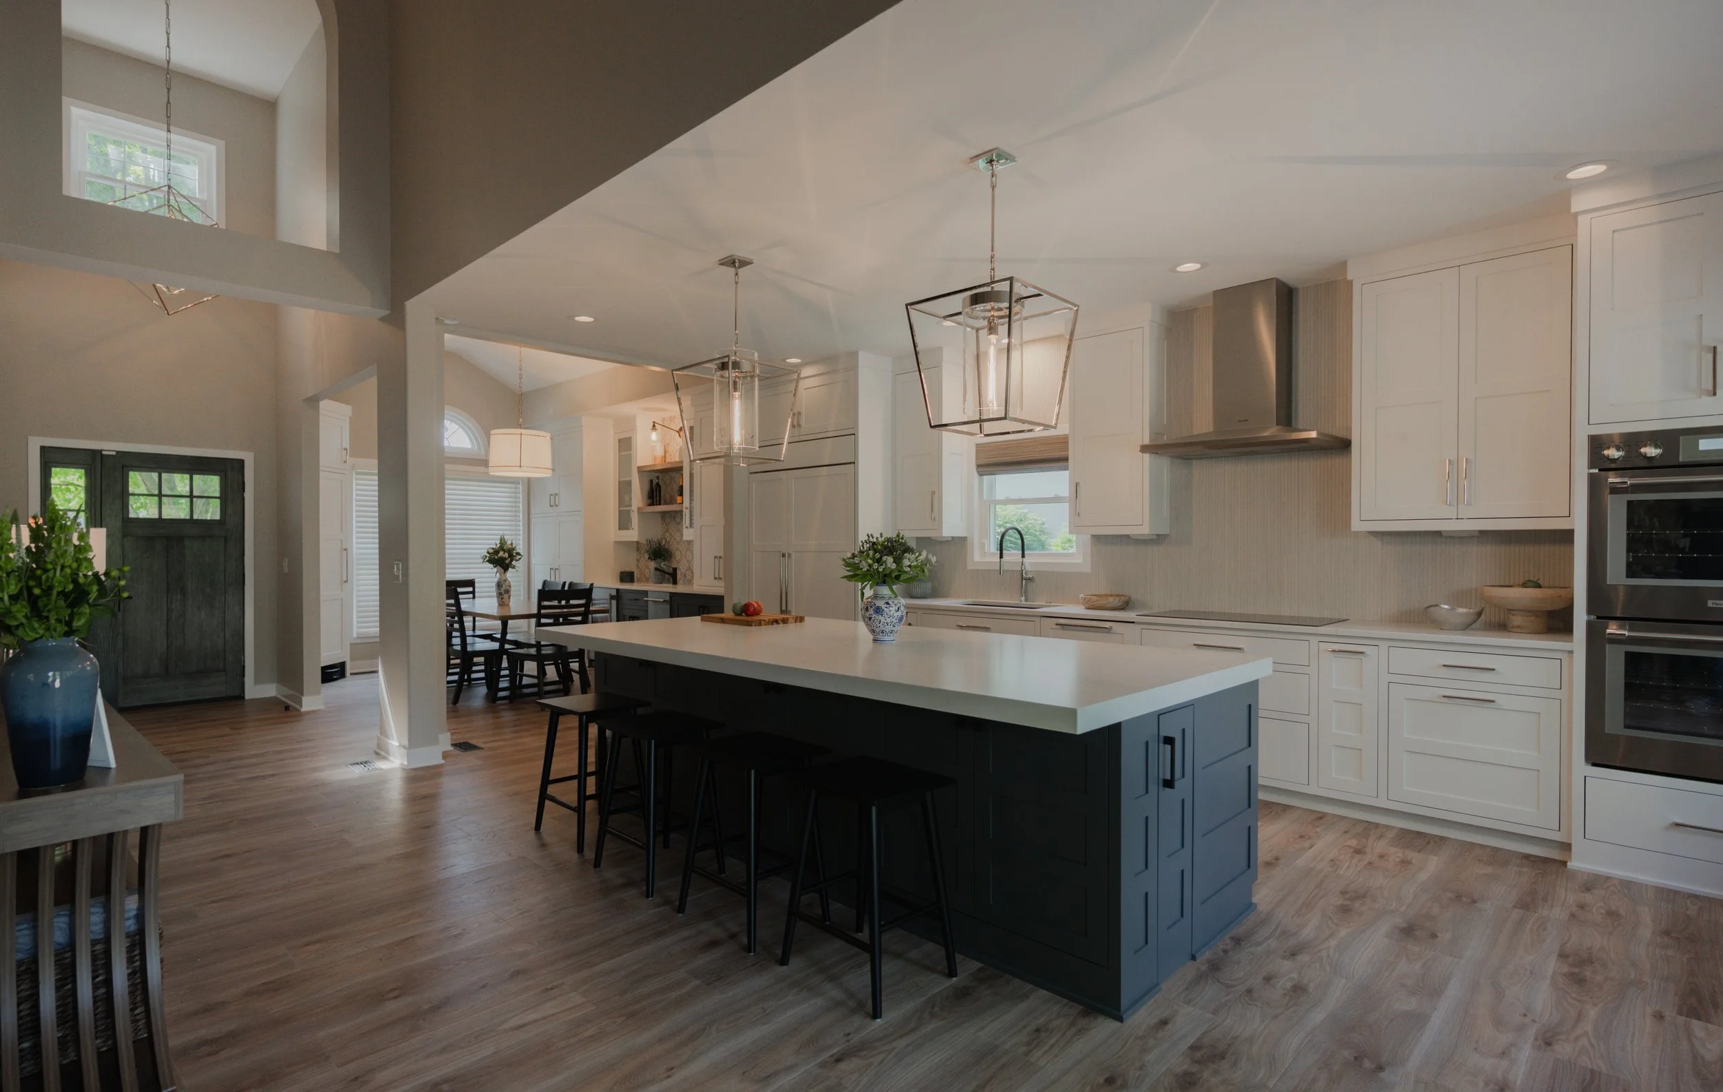
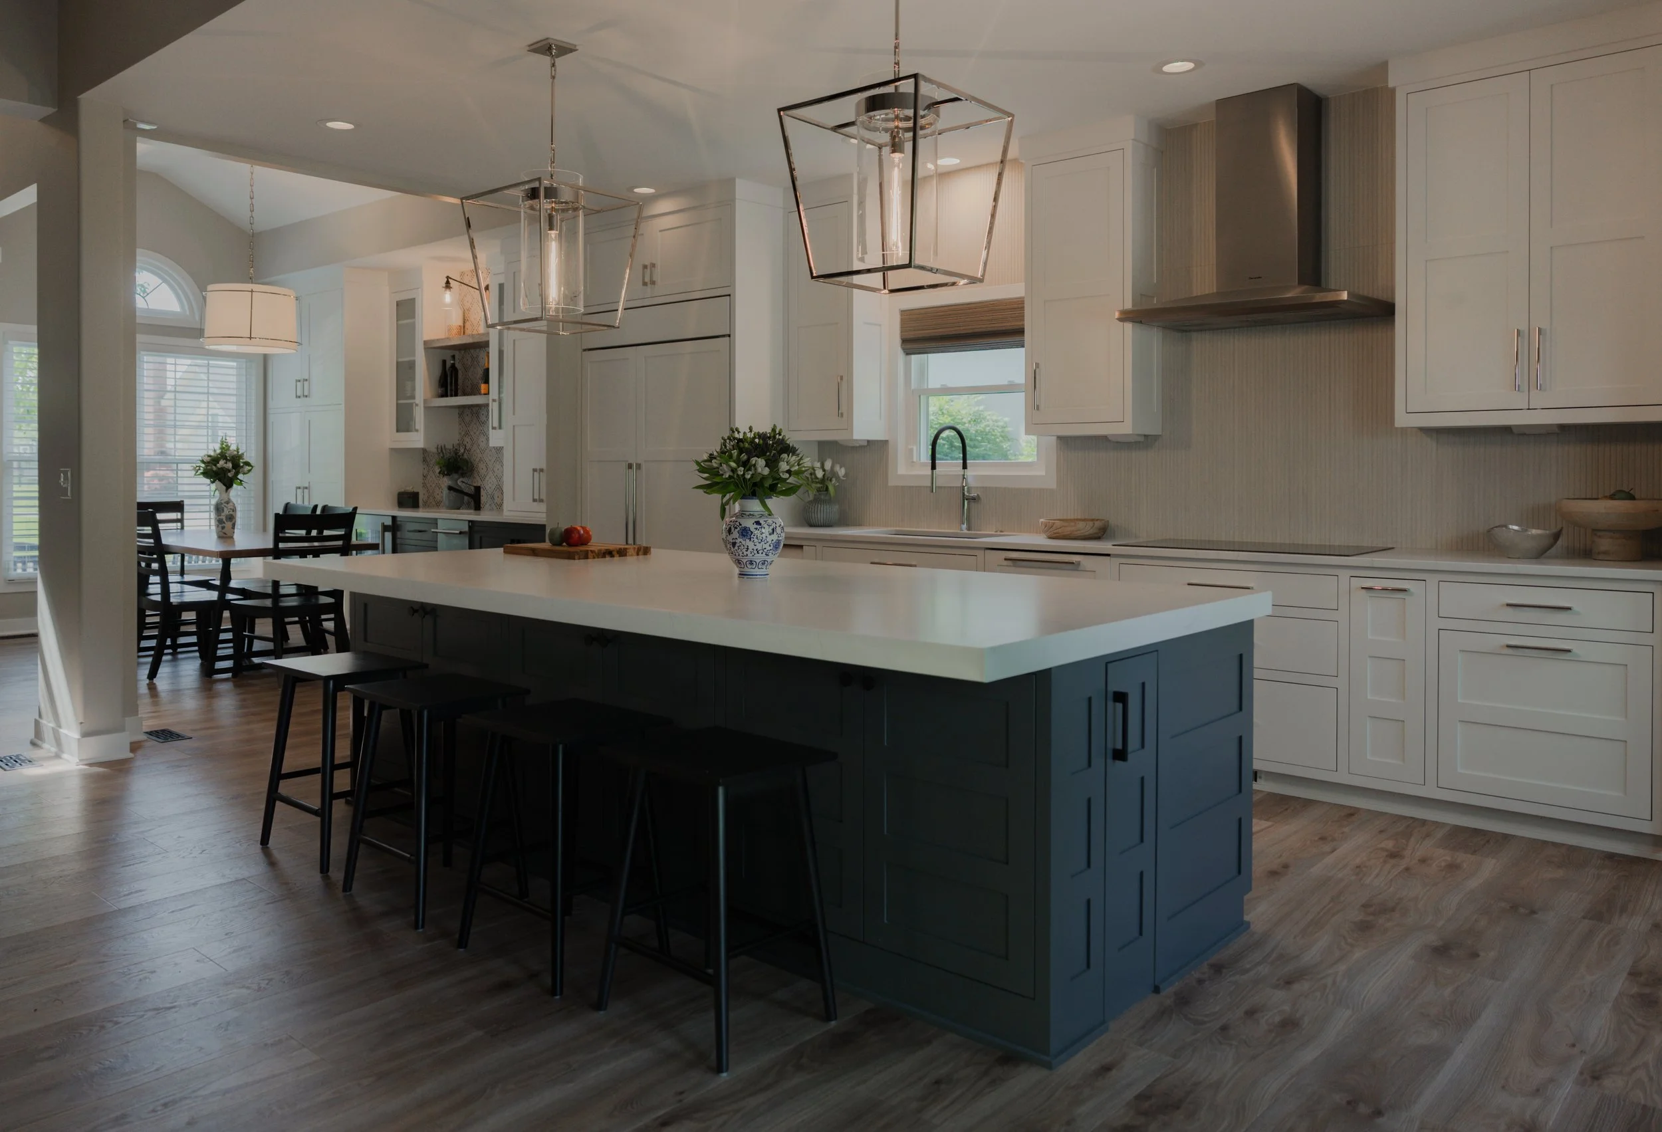
The original breakfast bar that projected from the wall was removed to create room for a larger, centrally located island. This new layour improves how the family moves throughout
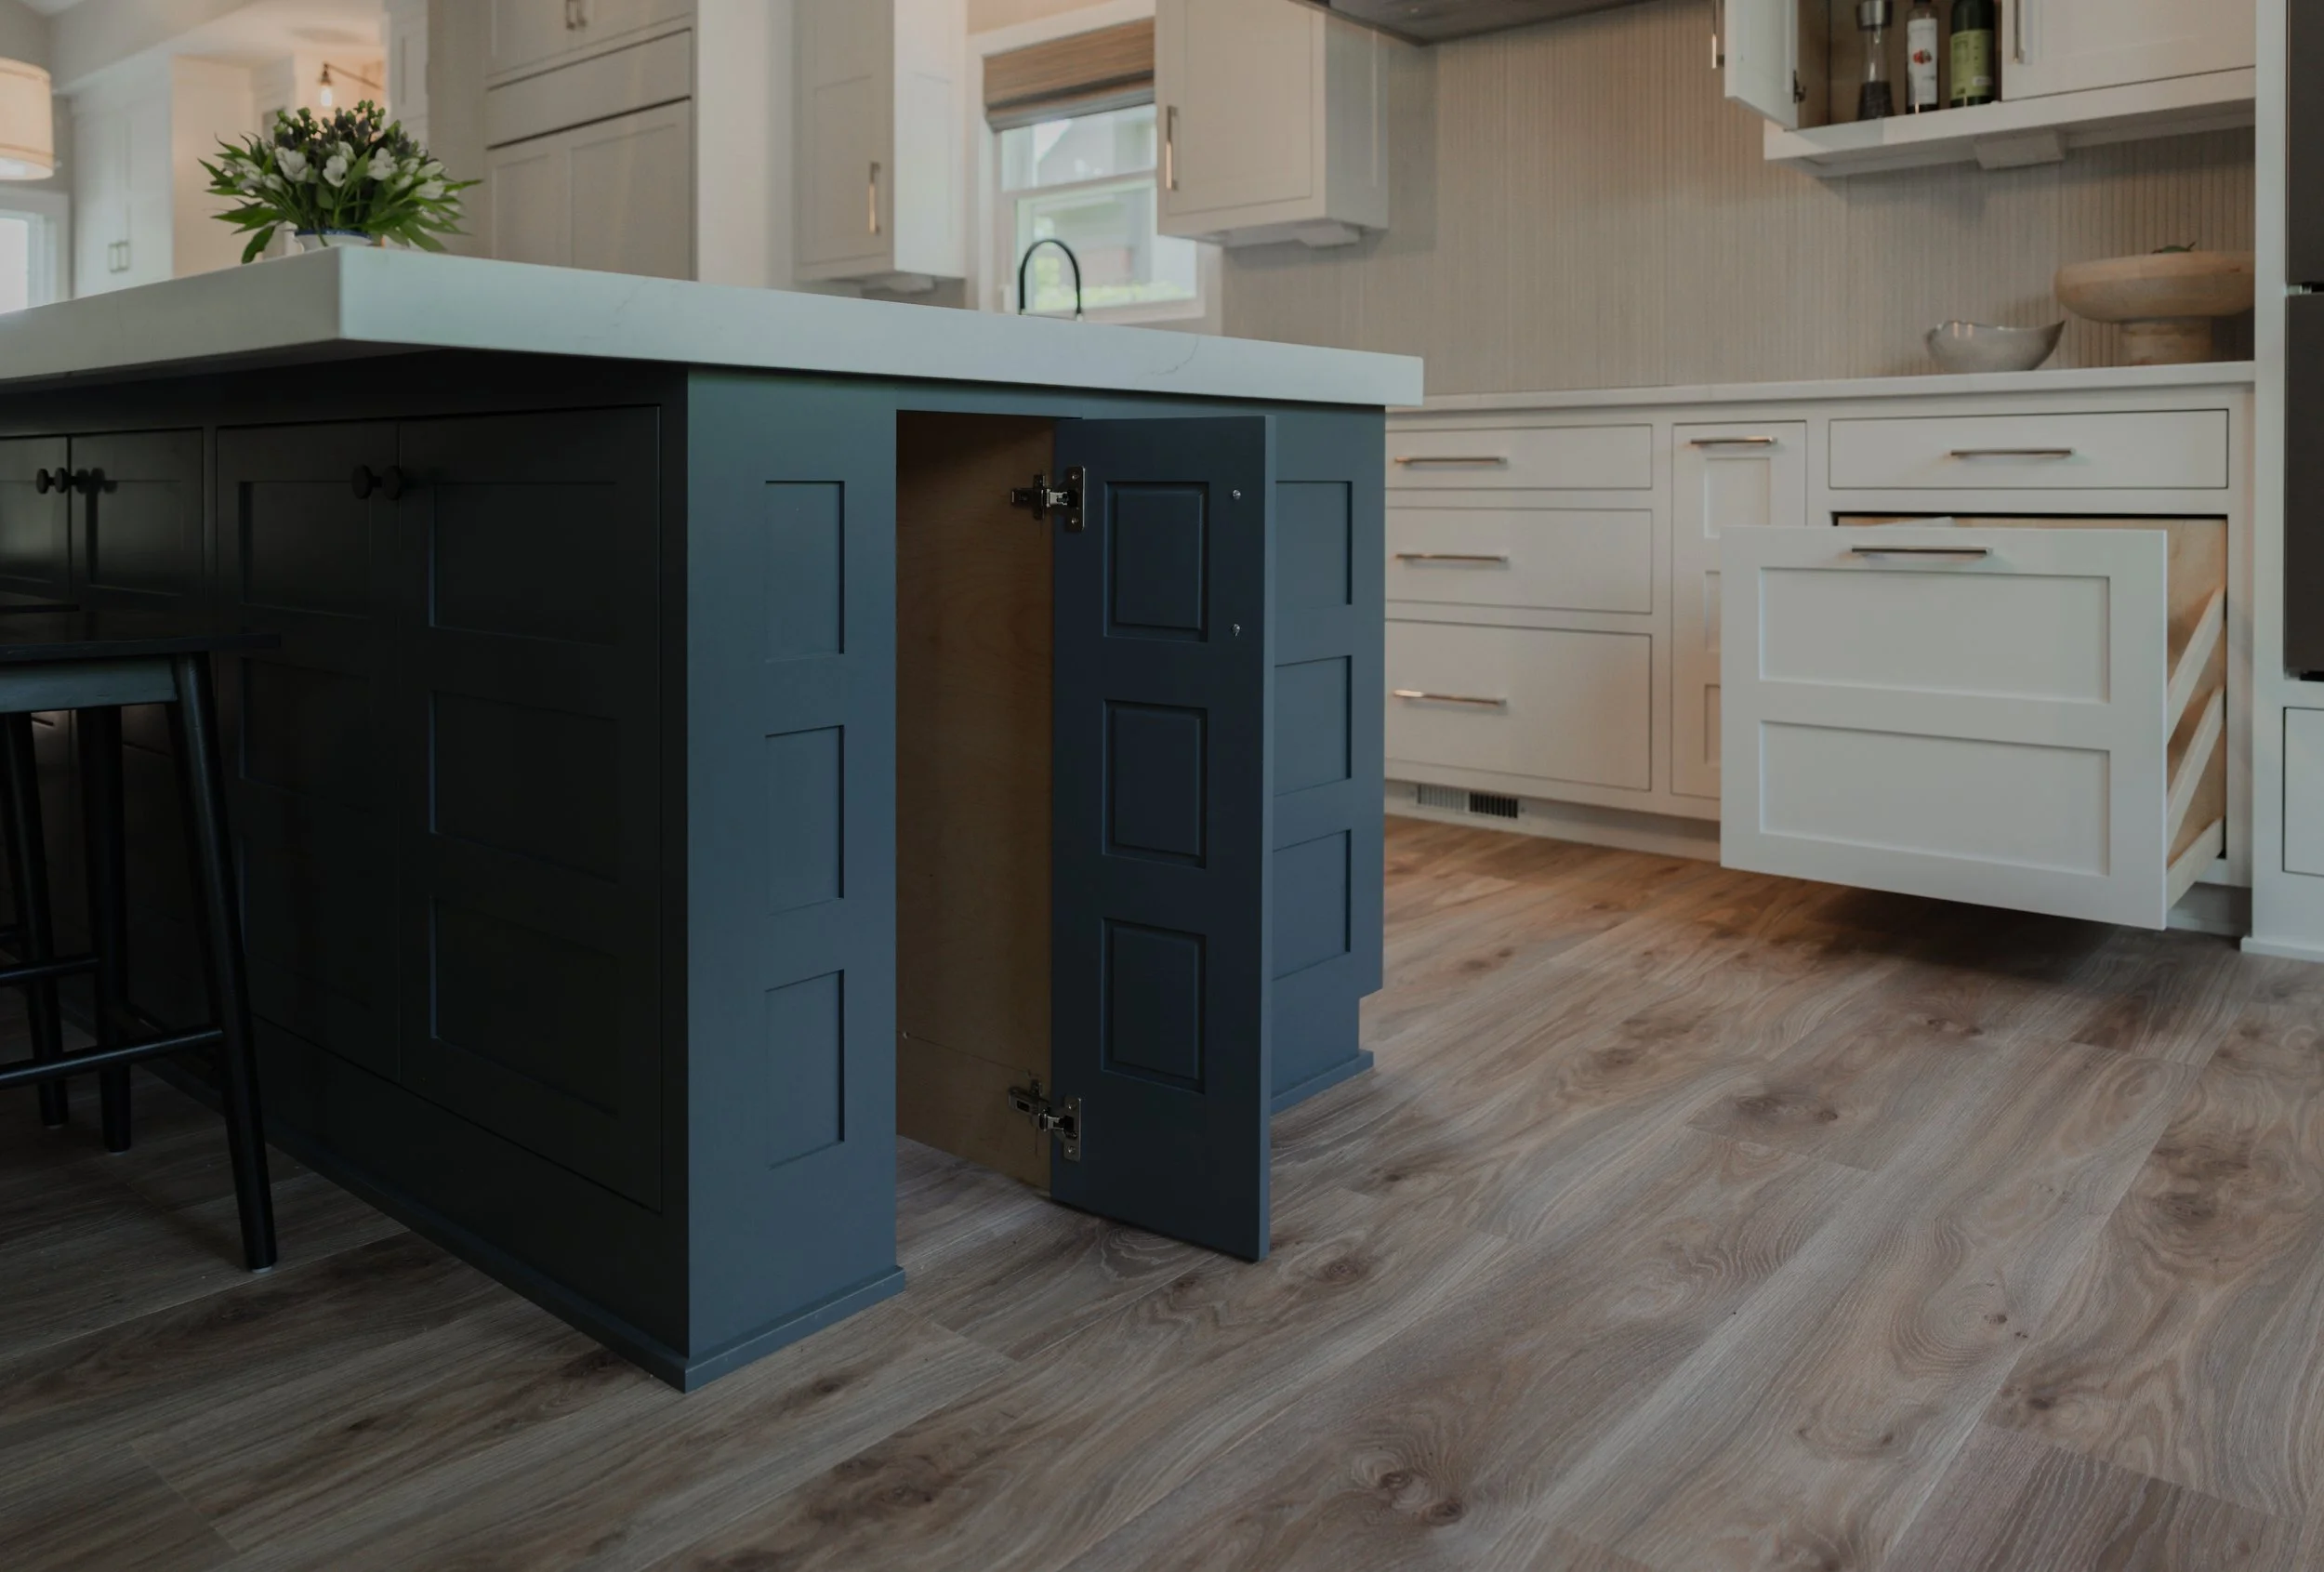
the space while creating a natural gathering place for nights around the island or more formal gatherings.
One of the island's most practical features is hidden storage designed specifically for folding tables, making it easy for the homeowners to prepare for holidays, celebrations, and larger gatherings without sacrificing valuable storage space.
Bringing the Spaces Together
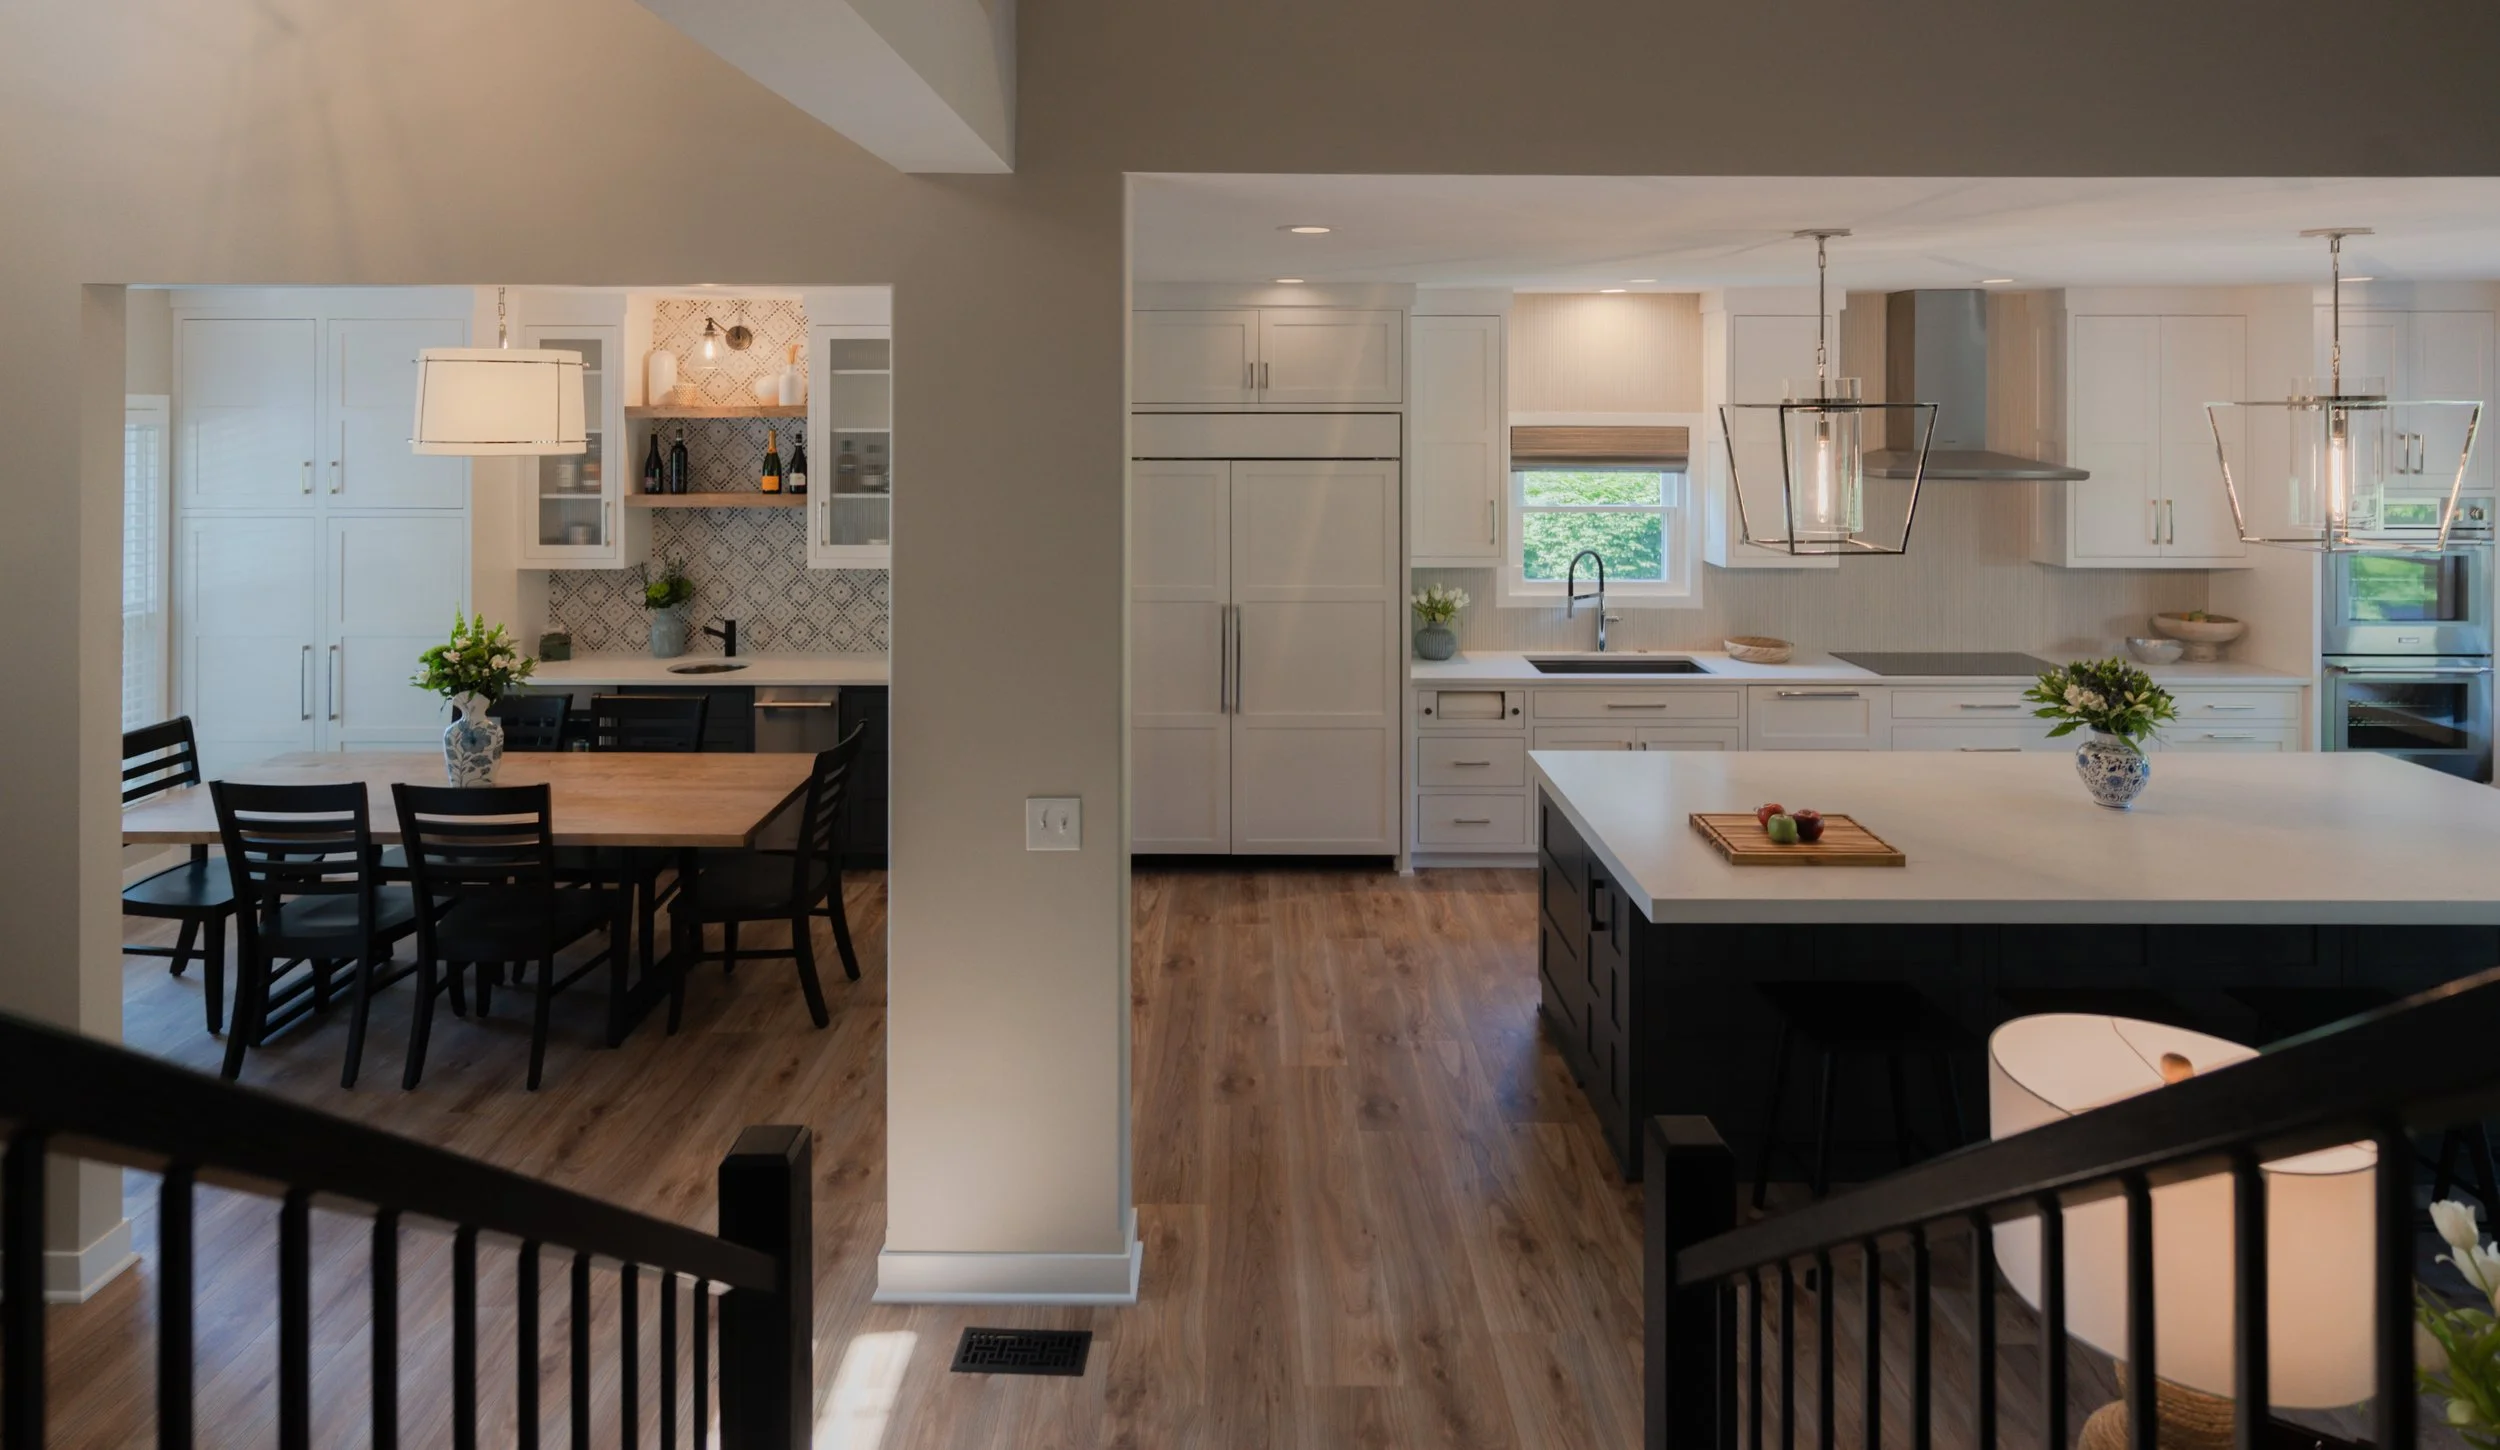
The reimagining extends beyond the kitchen itself.
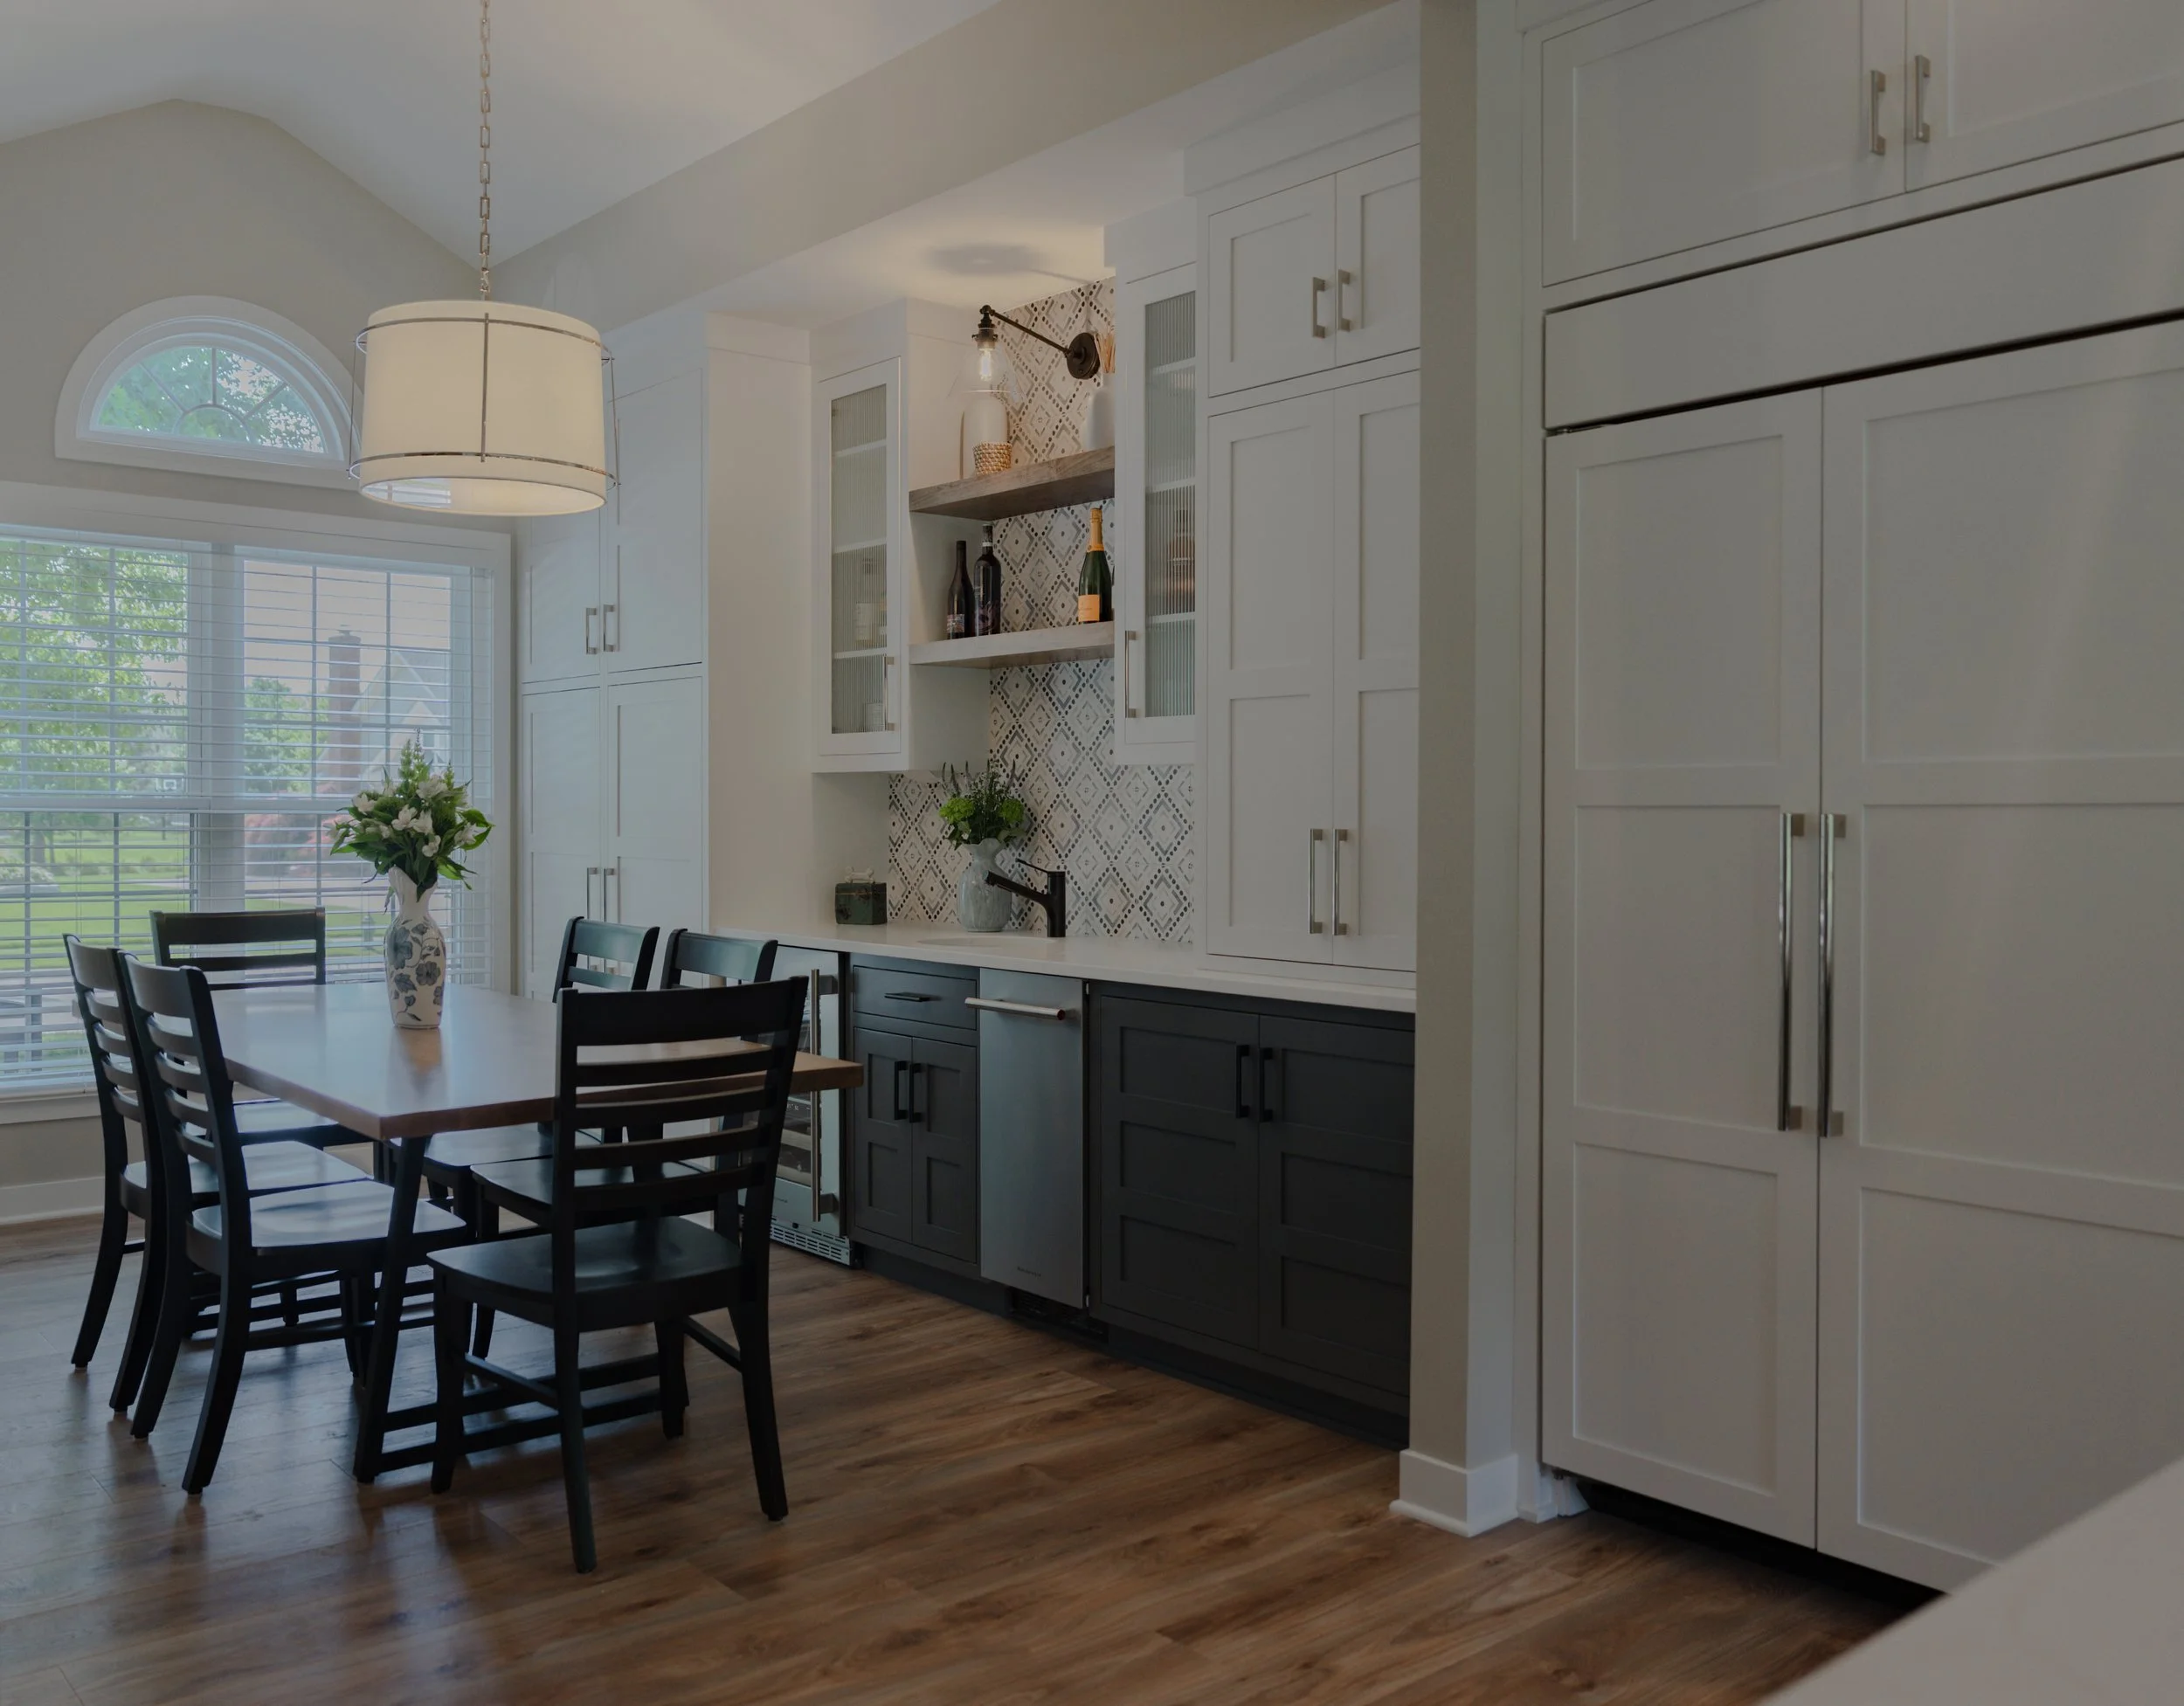
A beverage station with additional storage was incorporated into the informal dining area. This design created a connection between the two spaces while providing convenient storage and serving space when entertaining. Although the rooms are distinct, the consistent design colors and cabinetry make them feel cohesive and intentional.
Bringing the Vision Together
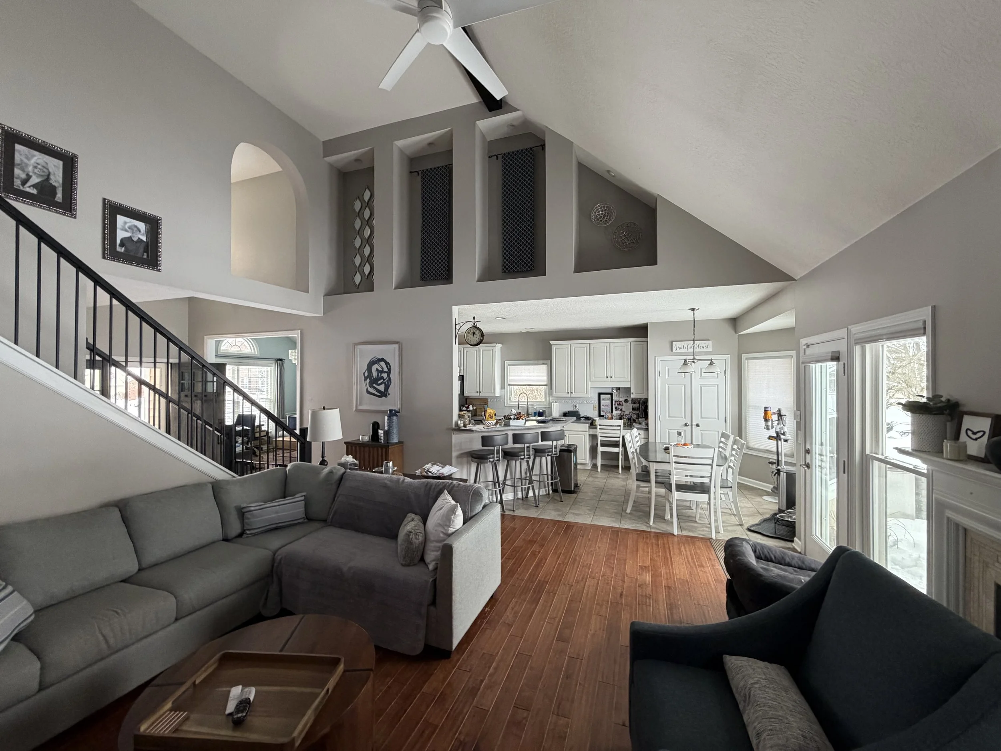
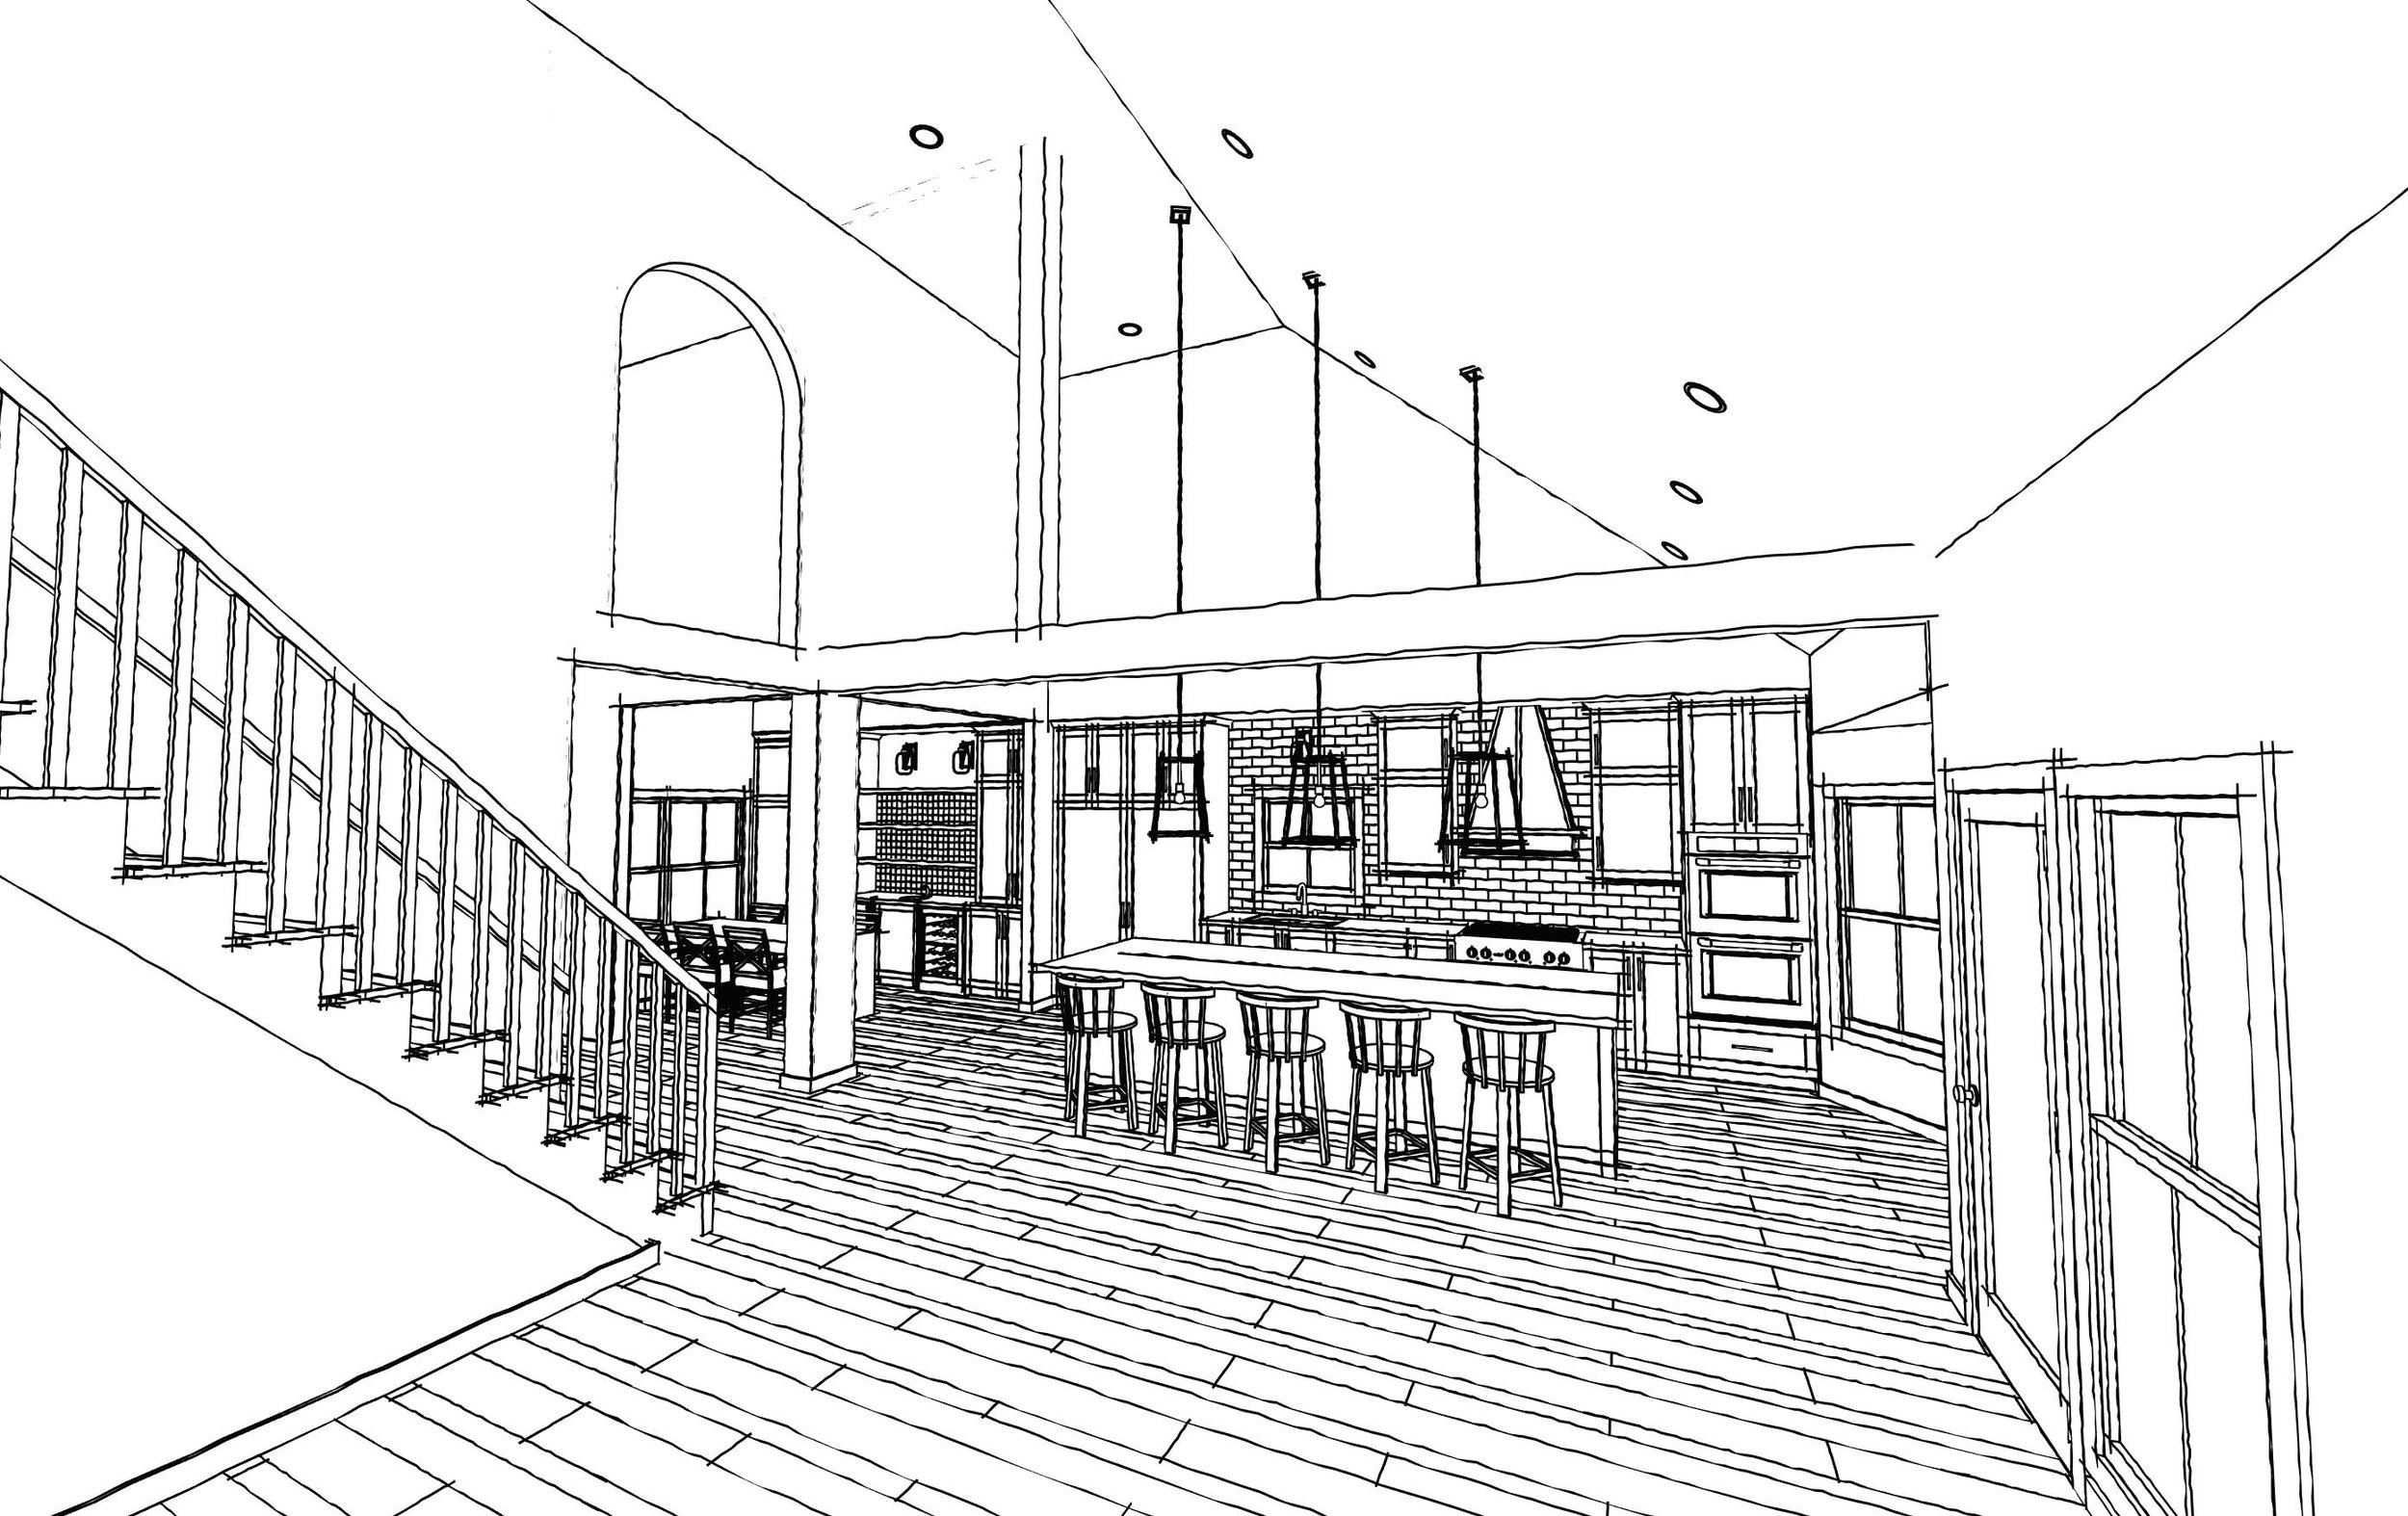
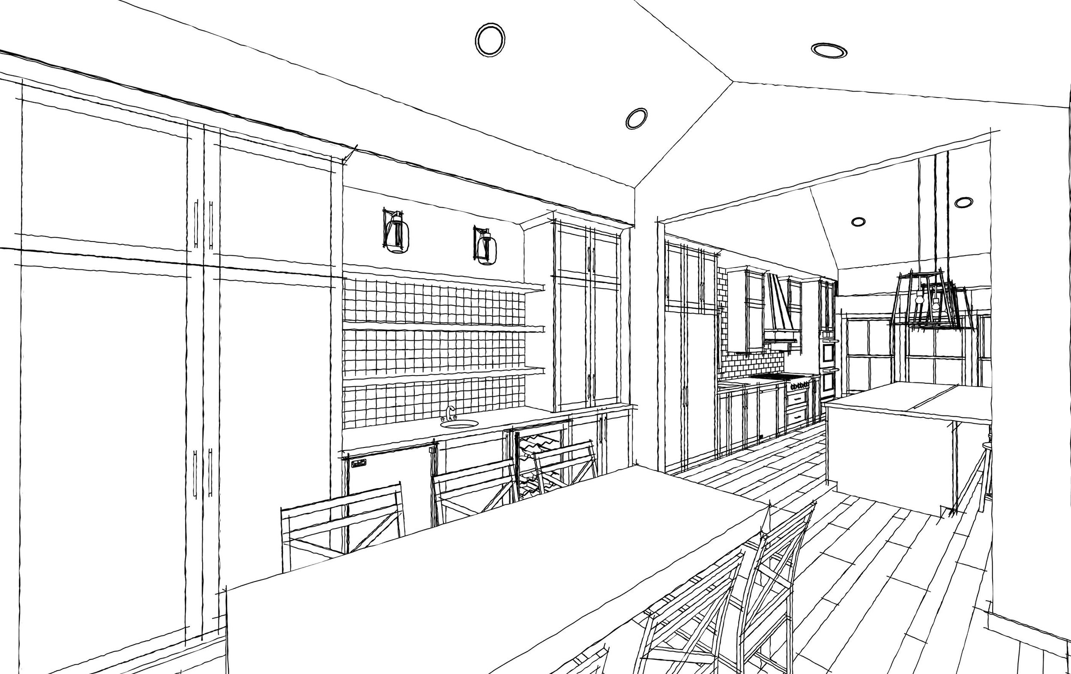
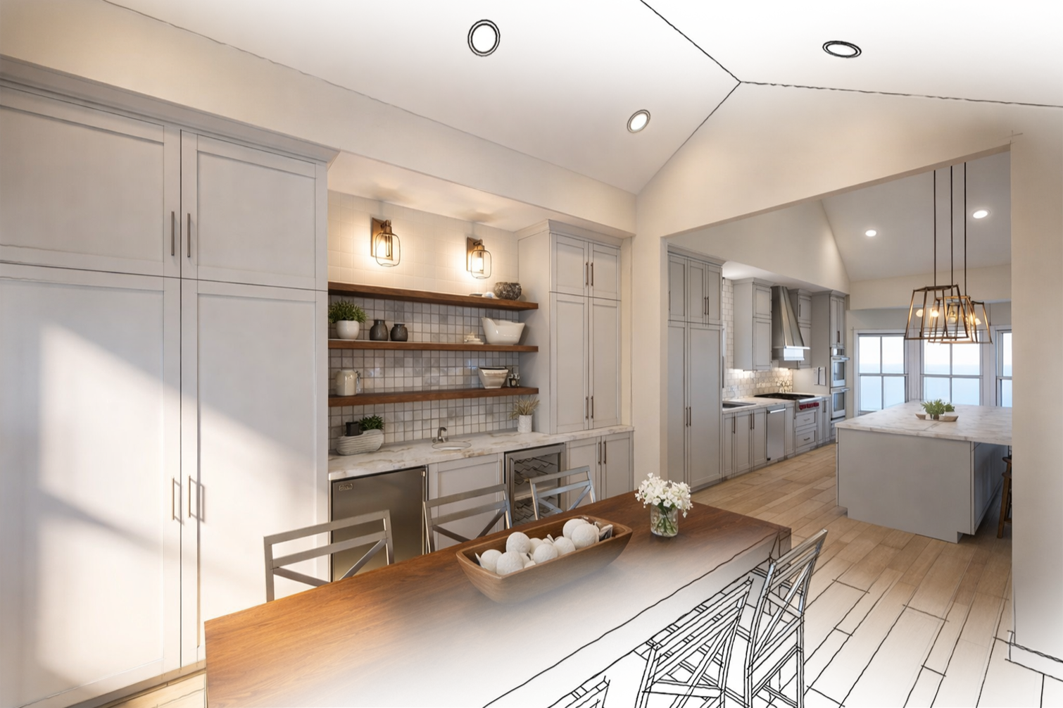
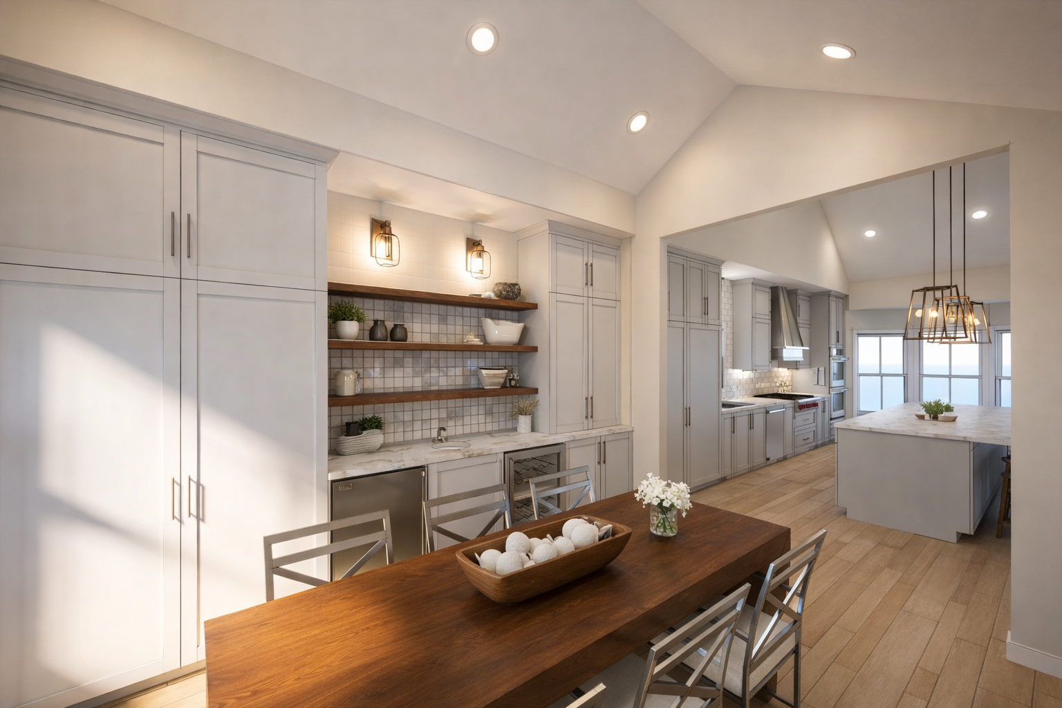
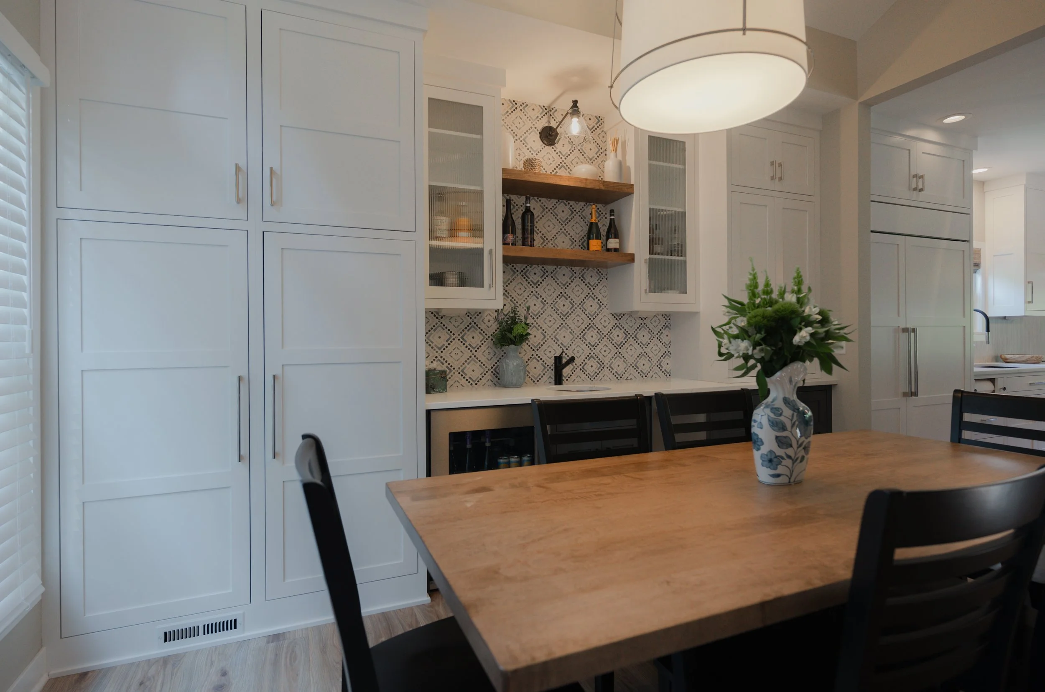
By opening the floor plan, creating an inviting dining area, and incorporating purposeful storage throughout the design, this remodel transformed an underused portion of the home into a space designed for gathering, entertaining, and making everyday life a little easier.
At Residential Designed Solutions, every project begins by understanding how our clients want to live. From there, we create designs that bring those ideas to life, beautifully and intentionally.